 how-to
HVAC System Not Cooling Upstairs: 7 Fixes
Table of Contents
- Why Your HVAC System Isn't Cooling Upstairs
- Check Your Thermostat Placement and Zoning Issues
- Inspect Ductwork and Airflow Obstructions
- How to Balance Air Conditioning Vents Manually
- Address Insulation and Attic Ventilation Problems
- HVAC Zoning System Cost and Modern Solutions
- When to Replace Your HVAC System: Average Cost to Replace HVAC
- Frequently Asked Questions
Last Updated: August 19, 2026
Why Your HVAC System Isn't Cooling Upstairs
An HVAC system not cooling upstairs is one of the most common complaints homeowners make during summer. The problem often stems from a dozen different causes, each requiring a different fix. At Rich's Plumbing Heating & Air Conditioning, we've spent over 30 years diagnosing these issues, and the pattern is clear: most people blame their equipment when the real culprit is something simpler.
Heat naturally rises, and your roof absorbs solar radiation all day, making upstairs naturally warmer. But when your HVAC system can't keep upstairs bedrooms cool despite working fine downstairs, something specific has broken in the balance. The good news is that many of these problems are fixable without replacing your entire HVAC system.
Your HVAC system was designed to distribute conditioned air evenly throughout your home. When that distribution fails, you get temperature swings that make upstairs bedrooms unbearable while downstairs stays comfortable. We'll walk through the most common reasons this happens and how to fix each one.
Check Your Thermostat Placement and Zoning Issues
Your thermostat location matters more than most homeowners realize. If it's positioned in a cool hallway or near a return vent, it reads lower temperatures than your upstairs bedrooms actually experience, causing the system to shut off prematurely.
Thermostats should be placed on an interior wall, away from direct sunlight, exterior walls, and return vents. If your thermostat is in the wrong spot, the HVAC system not cooling upstairs becomes a self-fulfilling prophecy.
Manual Zoning with Dampers
Many homes benefit from a zoning system, which uses dampers in your ductwork to direct more air to certain areas. A basic two-zone setup separates upstairs from downstairs, allowing each zone to maintain its own target temperature. If your upstairs consistently runs 5-8 degrees warmer than your target, installing a zoning system could resolve the issue entirely.
Smart Sensor-Based Zoning: The Modern Alternative
Smart zoning systems place wireless temperature sensors in multiple rooms and use real-time readings to automatically adjust motorized dampers. Here's how it works:
- Sensor placement: Wireless sensors are mounted on walls in target rooms, measuring actual conditions where people spend time.
- Continuous monitoring: Sensors report temperature every 1-5 minutes to a control hub, creating a real-time map of your home's temperature distribution.
- Automated damper adjustment: The system automatically opens or closes motorized dampers to direct more air to zones warmer than your target.
- Learning and scheduling: Many systems learn your occupancy patterns and adjust dampers based on time of day and room usage, reducing energy waste.
- Remote control: Most systems integrate with smartphone apps, allowing remote overrides or geofencing that adjusts zones when you leave or return home.
Evaluating Smart Zoning vs. Manual Dampers
Manual damper adjustment works well if you're willing to fine-tune settings weekly. However, it requires remembering which dampers to adjust, doesn't adapt to seasonal changes, and can't respond to unexpected temperature swings. Smart zoning eliminates these problems by continuously rebalancing based on actual room temperatures.
A basic smart zoning system typically costs between $2,000 and $4,500 installed. Some systems are modular, allowing you to start with two zones and expand later. The payback period depends on your current cooling costs, but efficiency gains from smart zoning can offset installation costs within 3-5 years by reducing energy consumption by 15-20%.
Choosing Between Manual Dampers and Smart Zoning
Start with manual damper adjustment. If you find yourself readjusting dampers more than once a week, or if manual balancing never solves the problem, smart zoning is worth considering. For new HVAC installations, discuss smart zoning with your contractor, the cost difference is often smaller than expected when both are installed together.
Inspect Ductwork and Airflow Obstructions
Ductwork is the highway for conditioned air. When ducts are blocked, kinked, or disconnected, airflow to the upstairs drops dramatically. Common culprits include furniture against return vents, closed dampers, or debris blocking registers.
Walk through your home and ensure all supply registers are open and unobstructed. Check that return vents aren't blocked by curtains, furniture, or closed doors. A single blocked return can reduce system efficiency by 15-20%.
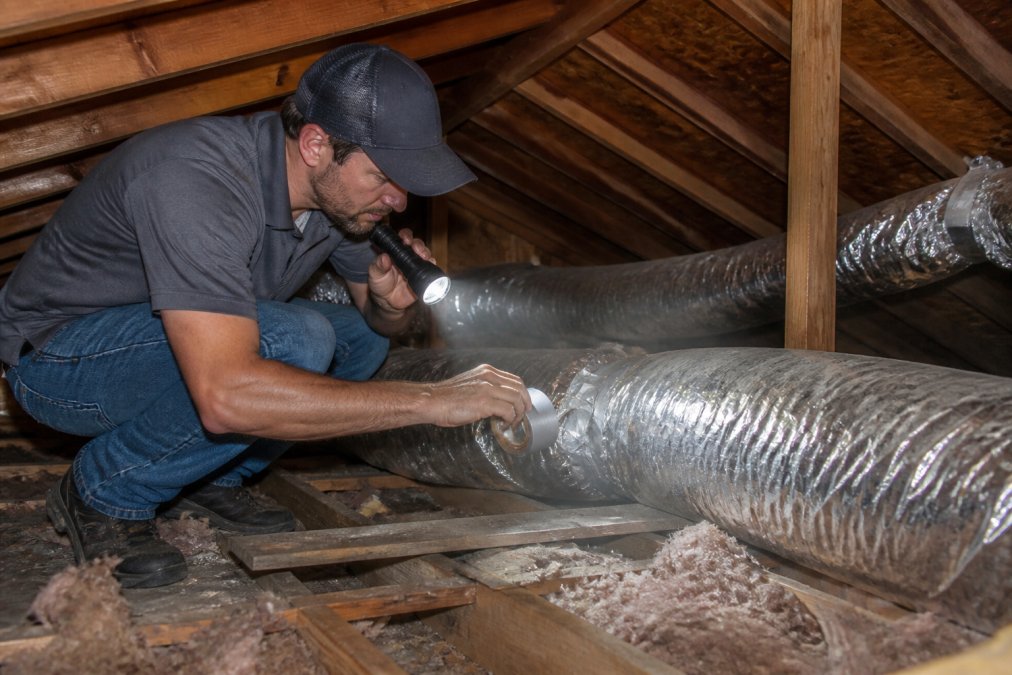
Next, inspect visible ductwork in your attic or basement for disconnected sections, crushed ducts, or obvious gaps. Duct leakage is a major culprit in systems that struggle to cool upper floors. Sealing visible leaks with mastic sealant or metal tape can improve cooling performance immediately.
If your ductwork is old, it may have settled or shifted, creating kinks that restrict airflow. Have a licensed HVAC technician inspect your system if you suspect structural issues. They can use thermal imaging to identify where air is escaping and where flow is restricted. High static pressure indicates blockages or undersized ducts, your technician can measure this with a manometer and recommend corrections.
How to Balance Air Conditioning Vents Manually
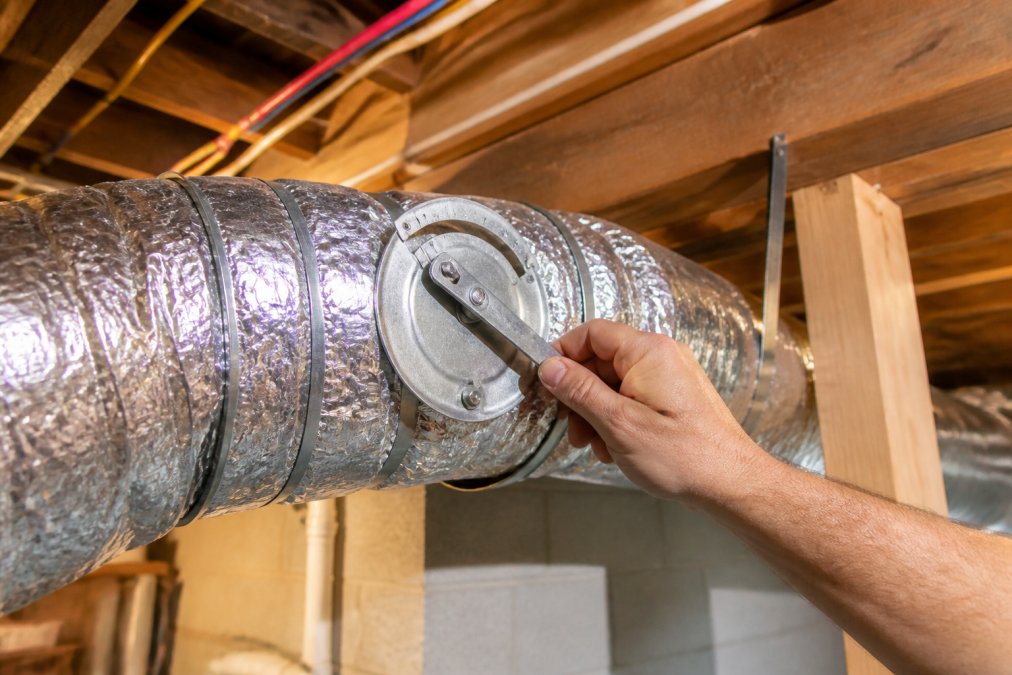
Manual damper adjustment is your first line of defense when the HVAC system not cooling upstairs becomes noticeable. Dampers are small controls inside your ductwork that regulate airflow to different zones.
Locate the dampers in your supply ducts, typically where ducts branch off to different areas. The damper lever should point in the direction of the duct run to allow full airflow. A lever perpendicular to the duct restricts flow; a 45-degree angle restricts flow partially.
Here's the step-by-step process:
- Identify all supply dampers feeding upstairs areas
- Note their current positions before making changes
- Gradually open dampers on the upstairs route while slightly closing downstairs dampers
- Monitor temperatures for 24 hours after each adjustment
- Make small incremental changes rather than swinging dampers fully open or closed
Don't overcorrect. If you close downstairs dampers too much, that floor becomes uncomfortable and the system works harder overall. Most systems reach equilibrium when upstairs dampers are fully open and downstairs dampers are at 70-80% capacity.
If manual balancing doesn't solve the problem after a week of adjustments, the issue likely runs deeper than simple airflow distribution.
Address Insulation and Attic Ventilation Problems
Heat gain through your roof and attic is the primary reason upstairs spaces run warmer. Your roof absorbs solar radiation all day, and if your attic lacks proper insulation or ventilation, that heat transfers directly into your living space.
Checking and Upgrading Attic Insulation
Tap to easily schedule service today! →
Check your attic insulation depth. Most building codes recommend R-38 to R-60 depending on your climate zone. If your insulation is below these levels, adding more is one of the most cost-effective ways to reduce cooling load. Even a few inches of additional insulation can lower your upstairs temperature by 3-5 degrees.
Attic ventilation is equally important. Soffit vents (intake) and ridge or gable vents (exhaust) should work together to create continuous airflow. If your attic vents are blocked by insulation, debris, or poor design, heat builds up and your HVAC system cannot overcome it. Walk your attic perimeter and ensure soffit vents are clear and not blocked by insulation batts.
Using Thermal Imaging to Identify Heat Leaks
Thermal imaging cameras reveal exactly where heat is entering your home. Scan your attic on a sunny afternoon, looking for hot spots on the roof decking or around penetrations. These visual maps show you precisely where to add insulation or seal air leaks.
Window Heat Gain and Solar Heat Gain Coefficient (SHGC)
Windows with low solar heat gain coefficients (SHGC) reduce the amount of solar radiation entering your home. SHGC is rated on a scale of 0 to 1; lower numbers block more heat. If your upstairs has large south-facing or west-facing windows, the SHGC rating matters significantly.
Check your window labels to find your current SHGC. If it's above 0.50 on sun-exposed upstairs windows, solar heat gain is likely a major cooling load. Options include reflective window film ($5-$15 per square foot installed), cellular shades with reflective backing, exterior shading like awnings or shade screens, or window replacement with low-SHGC models (0.30-0.40).
A practical first step: close blinds on upstairs west-facing windows by 2 p.m. on hot days and monitor whether your upstairs temperature drops within 1-2 hours. If it does, permanent shading solutions will pay dividends.
Attic Ventilation and Soffit Vent Inspection
A common rule of thumb is 1 square foot of net free ventilation area per 150 square feet of attic space. If your attic is significantly undersized for ventilation, installing additional soffit or ridge vents can improve heat dissipation. This typically costs $300-$800 depending on your roof size.
If you've upgraded insulation, improved ventilation, and added window shading but your upstairs still won't cool evenly, the problem is likely in your HVAC distribution system rather than heat gain.
HVAC Zoning System Cost and Modern Solutions
An HVAC zoning system divides your home into separate climate zones, each with its own dampers and thermostat control. This is the most effective long-term solution for homes where the HVAC system not cooling upstairs is a persistent problem.
A basic two-zone system typically costs between $1,500 and $3,500 installed. Smart zoning systems use wireless sensors to monitor actual temperatures and automatically adjust dampers, providing superior comfort and reducing energy consumption by 15-20%. The payback period depends on your current cooling costs, but efficiency gains can offset installation costs within 3-5 years.
Modern smart thermostats also offer geofencing and learning capabilities that optimize cooling schedules based on occupancy patterns. A bedroom used only at night doesn't need aggressive cooling during the day.
Rich's Plumbing Heating & Air Conditioning can assess your specific situation and recommend whether zoning makes sense for your home. Sometimes a simpler fix like ductwork sealing or insulation improvement is sufficient.
When to Replace Your HVAC System: Average Cost to Replace HVAC
If your HVAC system is over 15 years old and you've ruled out the fixes above, replacement might be necessary. An aging system loses efficiency gradually, and cooling performance deteriorates as refrigerant levels drop or internal components wear.
Signs your HVAC system needs replacement include refrigerant leaks that recur after service, compressor noise or failure, inability to maintain temperature differential between supply and return air, or simply age combined with frequent repairs.
When replacing your system, choose equipment sized correctly for your home. Your HVAC technician should perform a Manual J load calculation to determine the correct capacity. Modern HVAC systems are significantly more efficient than units from 10-15 years ago, and many homeowners see utility bill reductions of 20-30% after upgrading.
If your current system is still relatively new but isn't cooling upstairs evenly, replacement isn't the answer. Focus on the diagnostic steps above first: thermostat placement, ductwork inspection, damper adjustment, and insulation improvement.
An uneven temperature between your upstairs and downstairs doesn't always mean your HVAC system is failing. Most of the time, it means the system isn't properly balanced for your home's layout and heat load. Start with the diagnostic steps outlined above, and you'll likely find the culprit without expensive repairs.
If you've worked through these fixes and your upstairs still won't cool evenly, that's when professional help makes sense. Rich's Plumbing Heating & Air Conditioning can perform a comprehensive HVAC evaluation, identify exactly what's preventing your system from cooling upstairs effectively, and recommend the most cost-effective solution. With our 60-minute response time and 100% satisfaction guarantee, you'll get answers fast and solutions that actually work. Tap to easily schedule service today!
Frequently Asked Questions
Why isn't my AC cooling the second floor?
Uneven cooling happens when your HVAC system can't push enough conditioned air upstairs due to ductwork obstructions, thermostat placement issues, or insufficient system capacity. Heat naturally rises, making upper levels harder to cool. Static pressure problems in your ductwork, dirty air filters restricting airflow, or a refrigerant leak in your evaporator coil can all reduce cooling power to the second floor. A professional HVAC technician can diagnose whether you need duct sealing, zoning adjustments, or system repairs.
Should I close downstairs vents to force air upstairs?
Closing downstairs vents creates dangerous static pressure buildup in your ductwork and can damage your blower motor. Instead, use manual dampers to redirect airflow or install a zoning system with motorized dampers that automatically balance air distribution. If you need immediate relief, partially close 1-2 downstairs registers while keeping the rest open. For a permanent solution, ask about smart damper systems that use sensors to maintain proper thermal load balance throughout your home.
What's the average cost to replace HVAC if my system can't be fixed?
HVAC replacement costs depend on your home's size, system type, and installation complexity. Factors like ductwork modifications, refrigerant type, and whether you need a new condenser unit all affect pricing. Rather than guessing at costs, contact a licensed HVAC technician for a free estimate. Rich's Plumbing Heating & Air Conditioning offers free estimates and can explain exactly what you're paying for before any work begins.
When should I call a professional for uneven cooling?
Call an HVAC technician if temperature differences between floors exceed 3-4 degrees, if upstairs never reaches your thermostat setting, or if the problem started suddenly. Professional diagnosis includes checking refrigerant levels, measuring static pressure, inspecting ductwork for leaks, and evaluating your system's capacity. A technician can also perform a Manual J calculation to determine if your HVAC system is properly sized for your home and recommend solutions like zoning systems or damper adjustments.