 how-to
Fix Uneven Temperatures in Upstairs Bedrooms
Table of Contents
- Why Your Upstairs Bedroom Is So Much Hotter Than the Rest of the House
- Step 1: Check Your Air Filter and HVAC Blower Settings
- Step 2: How to Balance HVAC Dampers for Better Air Distribution
- Step 3: Seal Ductwork Leaks and Inspect for Blockages
- Step 4: Improve Attic Insulation and Seal Air Leaks
- Step 5: Control Solar Heat Gain With Window Treatments
- When to Upgrade to an HVAC Zoning System and What It Costs
- Additional Quick Fixes: Ceiling Fans and Thermostat Placement
- Frequently Asked Questions
Last Updated: August 14, 2026
Why Your Upstairs Bedroom Is So Much Hotter Than the Rest of the House
Uneven temperatures upstairs are one of the most common comfort complaints we hear at Rich's Plumbing Heating & Air Conditioning. Your upstairs feels like an oven while downstairs stays comfortable, yet your thermostat says the whole house should be the same temperature. The problem isn't random, it's physics working against your HVAC system.
Heat naturally rises. Warm air is less dense than cool air, so it floats upward through your home. This creates stack effect, a powerful force that pushes heated air toward upper floors and pulls cold air down to lower levels. Your HVAC system fights this constantly, but if your home isn't properly balanced, the stack effect wins most of the time.
Understanding Stack Effect and Thermal Stratification
Stack effect is the natural movement of air through a building due to differences in air density and pressure. Thermal stratification happens when temperature layers form vertically in your home, the upstairs can be 5-10 degrees warmer than the downstairs on the same thermostat setting.
The stack effect intensifies during heating season when outdoor air is cold. Your furnace heats air, that warm air rises toward the ceiling, and the stack effect pushes it upward through every gap and opening it can find. If your attic has poor insulation or air leaks, expensive heated air escapes. The upstairs bedrooms sit directly below the attic, so they bear the brunt of this heat loss in winter and solar gain in summer.
HVAC System Sizing vs. Ductwork Capacity
Here's where many homeowners discover a hidden problem: their HVAC system might be sized correctly for the whole house, but the ductwork isn't balanced to deliver air evenly to both floors.
Your air handler is designed to move a certain volume of air through supply registers and return vents. If your ductwork was designed without proper zoning or balancing, most air follows the path of least resistance, usually to the closest registers on the first floor. Upstairs supply registers end up undersized or positioned poorly, while return air vents are concentrated downstairs, creating negative pressure upstairs. This imbalance means less conditioned air reaches your bedrooms, and the stack effect fills the gap with unconditioned air from the attic.
A properly sized system in an improperly balanced duct system will always produce uneven temperatures.
Step 1: Check Your Air Filter and HVAC Blower Settings
Before adjusting anything else, verify that your system can move air freely. A clogged air filter is the single most common reason for weak airflow upstairs.
Your HVAC blower pulls return air through the filter before it reaches the furnace or air handler. A dirty filter restricts airflow and forces the blower to work harder. If your filter is clogged, your system can't deliver enough conditioned air anywhere, and the upstairs suffers first. Check your filter monthly and replace it every 1-3 months depending on pets, dust, and air quality. Use the correct size and MERV rating for your system.
Next, check your thermostat's fan setting. Most thermostats have two options:
- Auto means the blower runs only when your heating or cooling system is actively conditioning air.
- On means the blower runs continuously, circulating air even when heating or cooling isn't active.
If your thermostat is set to Auto and you have significant temperature differences between floors, try switching to On for a few days. Continuous blower operation helps equalize temperatures. This zero-cost test reveals whether airflow imbalance is part of your problem.
Step 2: How to Balance HVAC Dampers for Better Air Distribution
Most two-story homes have dampers in their ductwork, adjustable metal flaps that control how much air flows to different parts of the house. If these dampers haven't been adjusted since installation, they're almost certainly not balanced for your actual comfort needs.
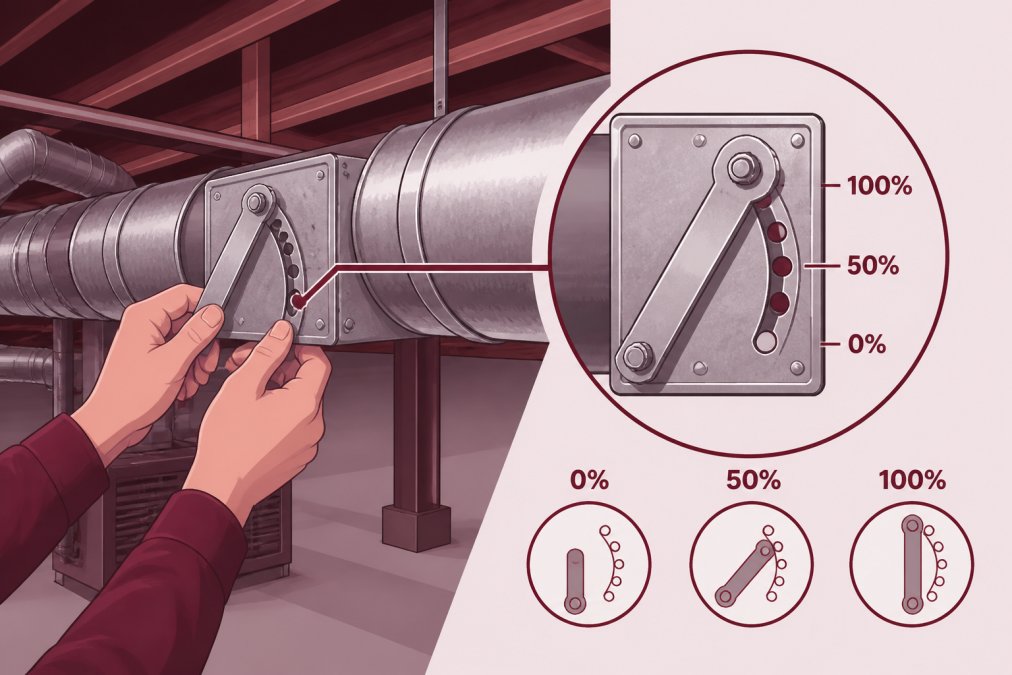
Locating and Adjusting Dampers
Dampers are usually located in the main supply ducts branching from your furnace or air handler, typically in the basement, crawlspace, or attic. Follow the large metal ducts leaving your HVAC unit and you'll see rectangular handles or levers sticking out at various points.
Each damper controls airflow to a zone of your home. The handle position tells you how open the damper is:
- Handle parallel to the duct = damper fully open
- Handle perpendicular to the duct = damper fully closed
- Handle at an angle = damper partially open
To balance for upstairs comfort, increase airflow to upstairs supply ducts and decrease it to downstairs ducts. Start by closing downstairs dampers by 25-50%. This forces more air toward upstairs registers. Then open any upstairs dampers fully. A typical starting point is 60-70% open downstairs, 100% open upstairs.
Testing Airflow After Adjustment
After adjusting dampers, wait 30 minutes for your system to stabilize. Place thermometers in your upstairs bedroom and a downstairs room, then run your system for at least one heating or cooling cycle. The goal is a difference of no more than 2-3 degrees between floors. Hold your hand near supply registers to feel airflow strength, upstairs registers should feel strong; downstairs registers should feel noticeably weaker. If upstairs still feels weak after damper adjustments, your ductwork may have leaks, blockages, or undersized ducts.
Step 3: Seal Ductwork Leaks and Inspect for Blockages
Leaky ducts are invisible energy drains. Air escapes through small holes, cracks, and loose connections before it reaches your rooms. Upstairs bedrooms are especially vulnerable because supply ducts often run through unconditioned attic space.
Inspect accessible ductwork for visible gaps, separation where duct sections connect, holes or punctures in the metal, loose insulation wrapping, and visible dust around seams. Small holes and gaps can be sealed with metal-backed duct tape or mastic sealant. Avoid cloth duct tape, it degrades over time. Metal tape and mastic are the industry standard.
For larger leaks or if you're uncomfortable working in your attic, call a professional. Ductwork in attics should ideally be insulated with at least R-6 insulation. If your ducts are bare metal in an unconditioned attic, they're losing significant temperature before reaching your rooms.
Blockages are less common but worth checking. Debris, dead animals, or crushed ductwork can restrict airflow. If a supply duct feels cold but the register it feeds feels weak, there may be a blockage downstream.
Step 4: Improve Attic Insulation and Seal Air Leaks
Your attic is the primary battlefield for uneven temperatures upstairs. Heat escapes through the roof in winter; solar heat pours in through the roof in summer. If your attic is poorly insulated or has air leaks, your upstairs bedrooms can't maintain stable temperatures.
Tap to easily schedule service today! →
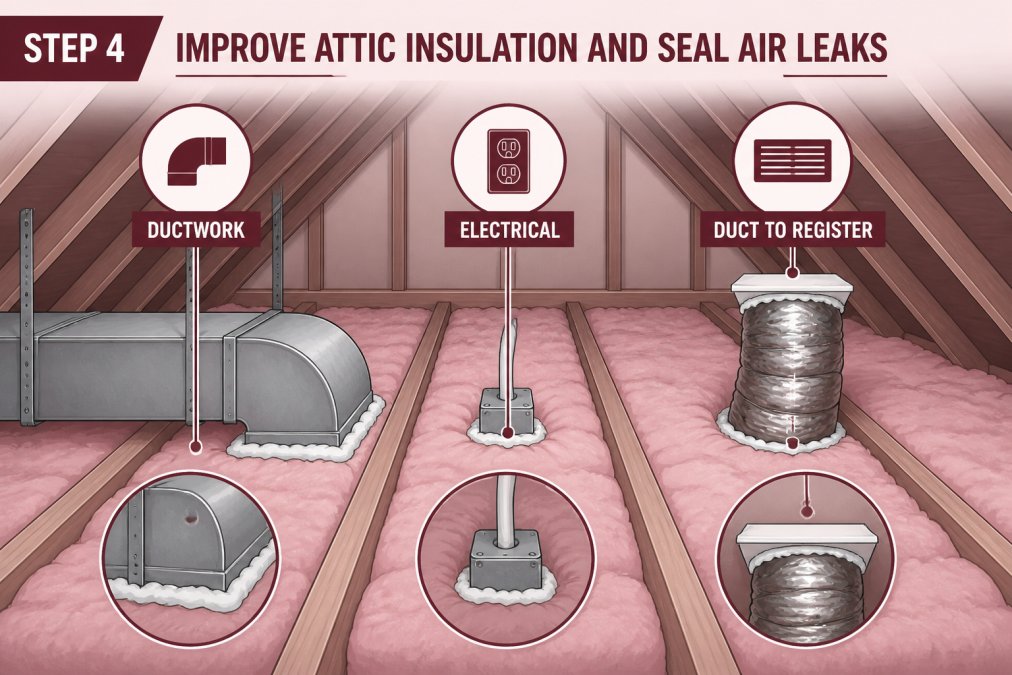
Most building codes require attic insulation with an R-value of R-38 to R-60 depending on your climate zone. Check your attic insulation depth, if you can see the top of the joists through the insulation, you're likely below code. Inadequate insulation means heat escapes in winter and solar heat penetrates in summer.
Air sealing is equally important. Common attic air leaks include gaps around ductwork, openings around electrical wiring and plumbing, cracks in the rim joist, gaps around recessed light fixtures, and poorly sealed attic access doors. Seal these with caulk, weatherstripping, or foam sealant to stop unconditioned air from flowing directly into your living space.
Step 5: Control Solar Heat Gain With Window Treatments
Solar heat gain, the warming effect of direct sunlight through windows, is a major driver of upstairs temperature problems, especially in summer. Upstairs bedrooms typically have more window area and more direct sun exposure than downstairs rooms.
Windows on east-facing and west-facing walls receive intense morning or afternoon sun. If your upstairs bedrooms have large south, east, or west-facing windows without shading, solar heat gain can push temperatures 5-10 degrees higher than the rest of the house.
Block the sun before it enters. Exterior shading (awnings, overhangs, shade screens) is most effective because it stops heat outside the window. Interior options (cellular shades, thermal curtains, reflective film) are less effective but easier to install and adjust.
For a zero-cost test, close blinds or curtains during peak sun hours. If upstairs temperature drops noticeably, solar gain is a significant factor. Cellular shades with honeycomb design trap air and slow heat transfer. In summer, close them during the day; in winter, open them during sunny days to let solar heat warm the space, then close them at night to reduce heat loss.
When to Upgrade to an HVAC Zoning System and What It Costs
If you've addressed dampers, ductwork, insulation, and air leaks but still have significant temperature differences, an HVAC zoning system might be the right solution. Zoning is the most effective long-term fix for uneven temperatures.
How HVAC Zoning Works
An HVAC zoning system divides your home into separate temperature zones, each with its own thermostat and damper controls. Instead of one thermostat controlling the whole house, you have independent control over upstairs and downstairs.
Dampers are installed in main supply ducts for each zone, each zone gets its own thermostat, and a control panel automatically opens and closes dampers to direct airflow where it's needed. If upstairs reaches setpoint but downstairs hasn't, the system closes upstairs dampers and opens downstairs dampers until both zones are satisfied.
Is a Zoning System Right for Your Home?
Zoning makes sense if you have significant, persistent temperature differences between floors, you've completed the basic fixes and still have problems, your HVAC system has sufficient capacity to serve all zones, and you're willing to invest in professional installation.
Zoning doesn't make sense if your temperature differences are minor (2-3 degrees), your ductwork is severely undersized or damaged, or your HVAC system is already struggling to keep up with demand.
For pricing and installation details specific to your home, contact Rich's Plumbing Heating & Air Conditioning. Our team can evaluate your system, assess whether zoning is the right solution, and provide a free estimate.
Additional Quick Fixes: Ceiling Fans and Thermostat Placement
Two often-overlooked factors affect temperature balance: ceiling fan direction and thermostat location.
Ceiling fans: In summer, ceiling fans should rotate counterclockwise, pushing air downward and creating a cooling breeze. In winter, reverse the direction to clockwise to pull cool air upward and force warm air down along the walls, helping to reduce the temperature difference between floors.
Thermostat placement: If your thermostat is located downstairs, it may not accurately represent upstairs conditions. Ideally, thermostats should be located in a central, representative area away from direct sunlight, drafts, and heat sources. Smart thermostats with remote sensors can help, these systems include wireless temperature sensors you place in different rooms, and the thermostat uses an average of all readings to make decisions.
Uneven temperatures upstairs are frustrating, but they're almost always fixable. Start with the low-cost steps: check your air filter, adjust dampers, seal ductwork, improve insulation, and control solar gain. These fixes address the root causes of temperature imbalance and often solve the problem completely.
If you've worked through these steps and still have significant differences, or if you're unsure about any of them, Rich's Plumbing Heating & Air Conditioning can help. Our licensed HVAC professionals perform thorough system evaluations, identify exactly where your home is losing temperature control, and recommend solutions tailored to your specific situation. We offer free estimates and can discuss whether damper balancing, ductwork upgrades, or a full zoning system is right for your home. Call today to schedule your consultation.
Frequently Asked Questions
Is it normal for the second floor to be warmer than the first floor?
Yes, it's common for upstairs bedrooms to be 5-10 degrees warmer than downstairs. This happens because hot air rises through the stack effect and thermal buoyancy. Attic heat also radiates down into upstairs rooms. However, extreme temperature differences beyond 10 degrees usually indicate an HVAC balancing issue, ductwork problem, or insufficient insulation that needs fixing.
How do I know if I need to balance HVAC dampers or upgrade to a zoning system?
Start with damper balancing and air filter checks, these cost nothing and often solve mild temperature imbalances. If your home has significant hot and cold spots despite balanced dampers, ductwork is sealed, and insulation is adequate, a zoning system may be worth exploring. Zoning systems work best in multi-story homes or homes with large open areas. Contact a licensed HVAC technician for a load calculation and assessment of whether zoning makes sense for your layout.
Can a ceiling fan help with uneven temperatures in upstairs bedrooms?
Yes. Ceiling fans can help distribute warm air more evenly when set to reverse mode (counterclockwise in winter). This pushes warm air that's trapped near the ceiling back down into the living space. However, fans alone won't fix underlying HVAC imbalances or insulation gaps. Use them as a supplementary tool alongside damper adjustments and ductwork inspection.
What should I do if I find ductwork leaks in my attic?
Small leaks can be sealed with mastic sealant or duct tape rated for HVAC use. For larger leaks, damaged sections, or blockages, contact a professional HVAC technician. Leaking ducts reduce airflow to upstairs rooms and force your system to work harder, contributing to uneven temperatures and higher energy costs. A technician can test static pressure and airflow to confirm ductwork problems and recommend repairs.